

FACADES · MADRID
A facade assessment does not begin with a solution.
First locate the issue, understand the building and define what needs to be reviewed.
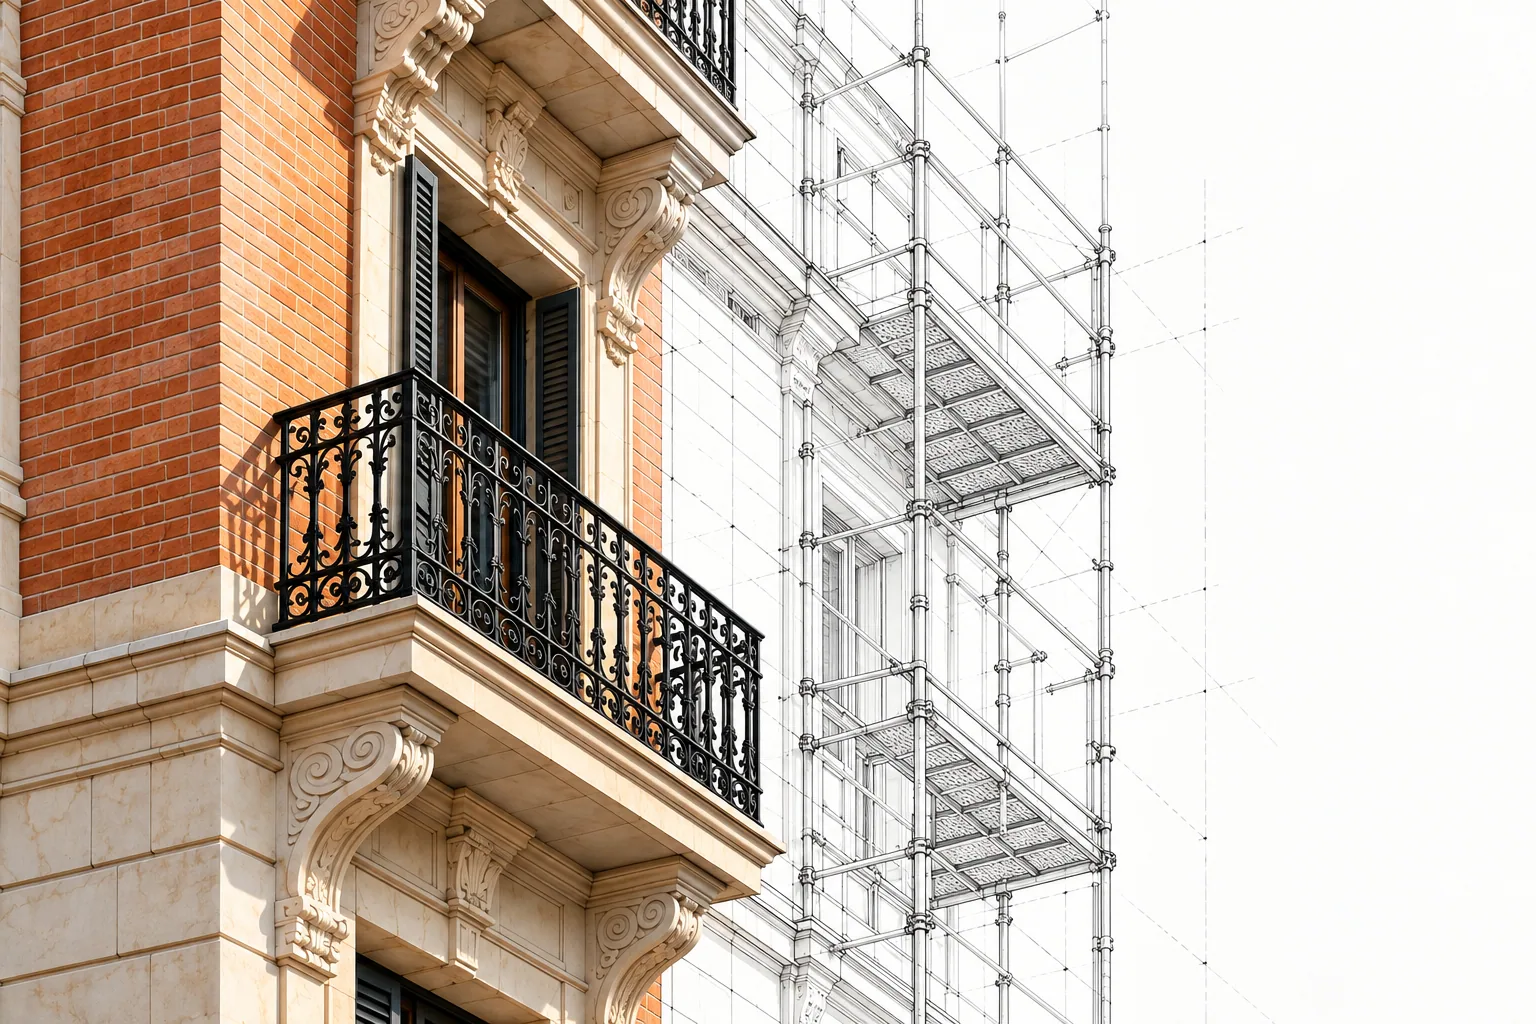
Review my facadeConcept illustration.
01 · LOCATE
Locate before deciding.
The same visible sign may require a different reading depending on where and how it repeats.

Floor, elevation or specific element.
An isolated or extended pattern.
Reports, repairs or earlier notices.
02 · CONTEXT
The building also defines the scope.
Access, occupancy and available information all form part of the enquiry.
Access and surroundings
Courtyards, public space and possible working areas.
Building use
Occupancy and association needs during any inspection.
Existing information
Drawings, ITE or IEE reports, photographs and previous repairs.
03 · CLARIFICATIONS
Questions before you start.
Do I need to know the facade system?
No. Start by describing the issue and available information. A later review can identify the system and define the scope.
Does occupancy affect the assessment?
Yes. It is a relevant constraint when considering access, phases and organisation, without presuming a fixed solution.
Are permits or financing included?
Every appointment must state which services and procedures are included. Permits and financing are not assumed in an initial enquiry.

Tell us about your facade in Madrid.
Include the municipality, location of the issue and your main question.